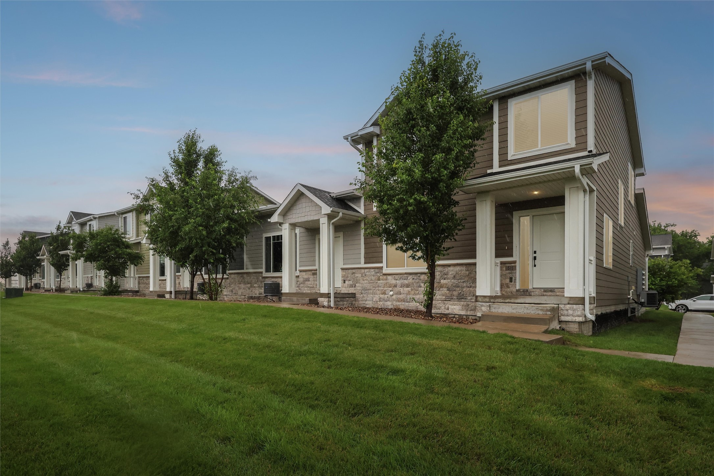
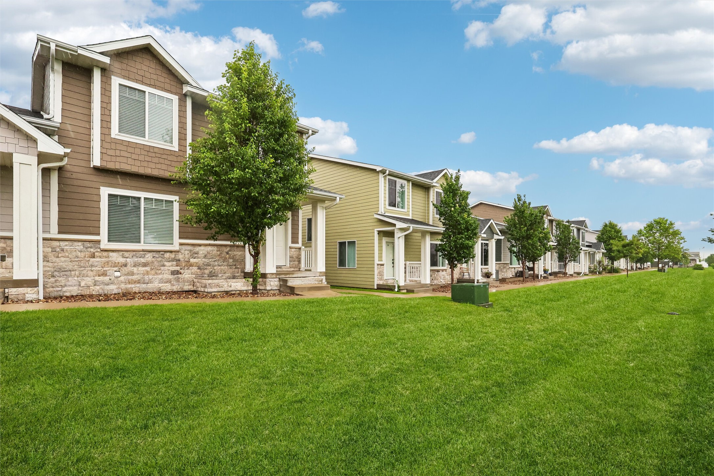
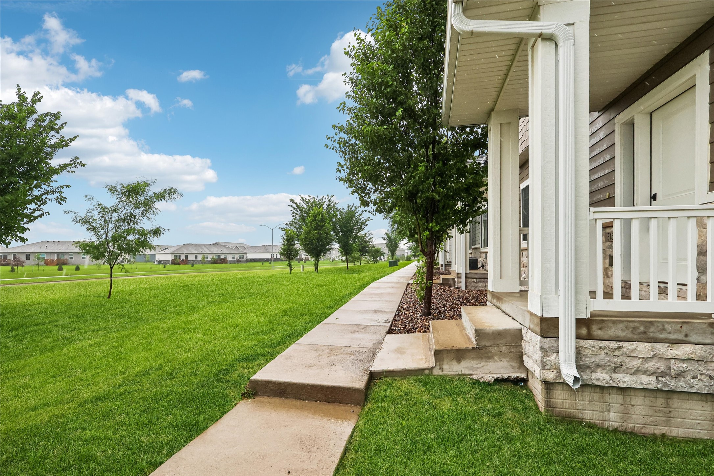
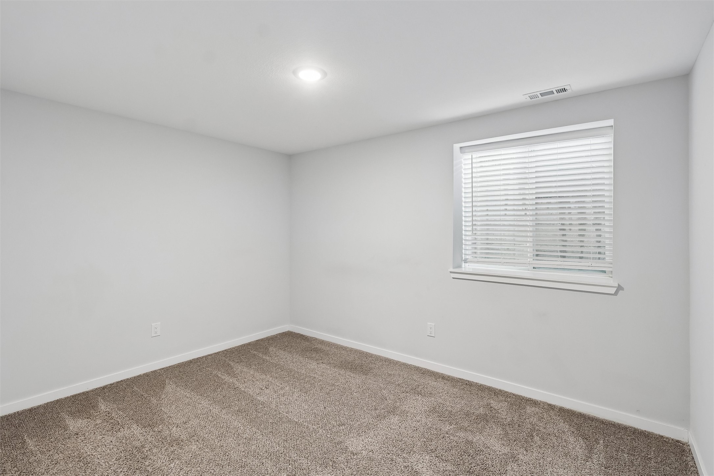
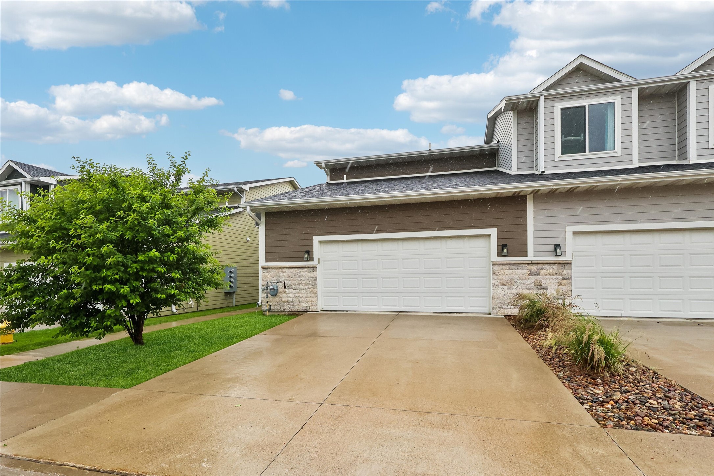
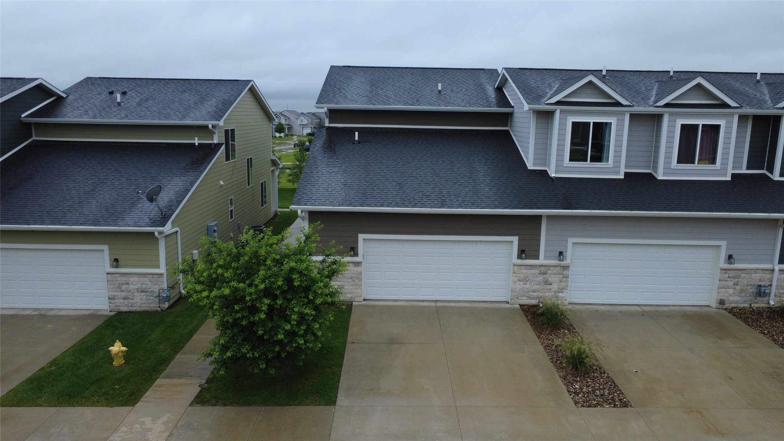
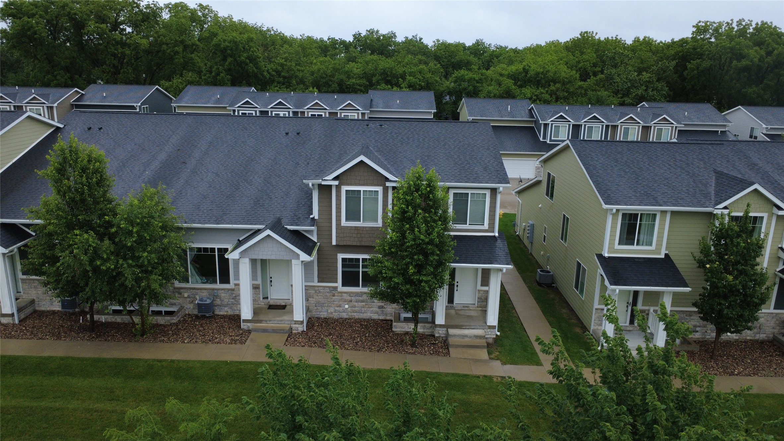
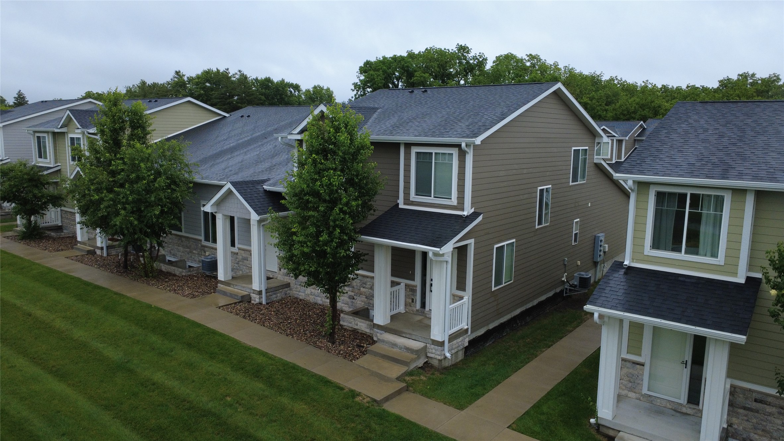
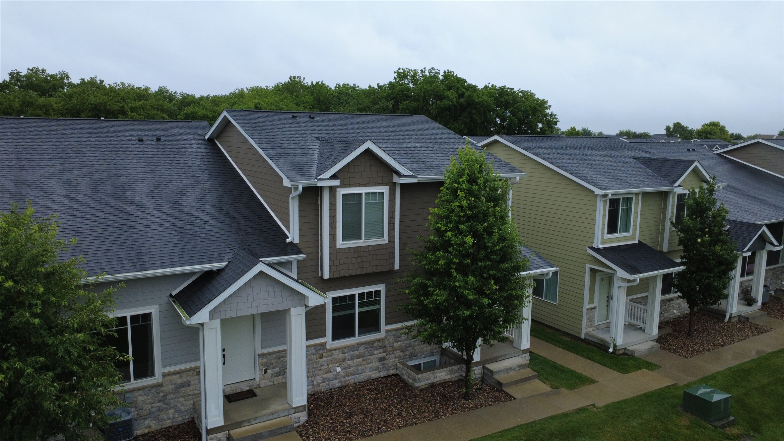
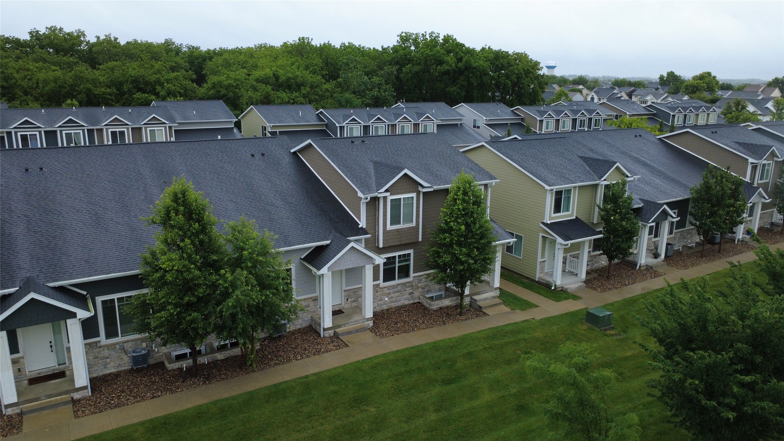
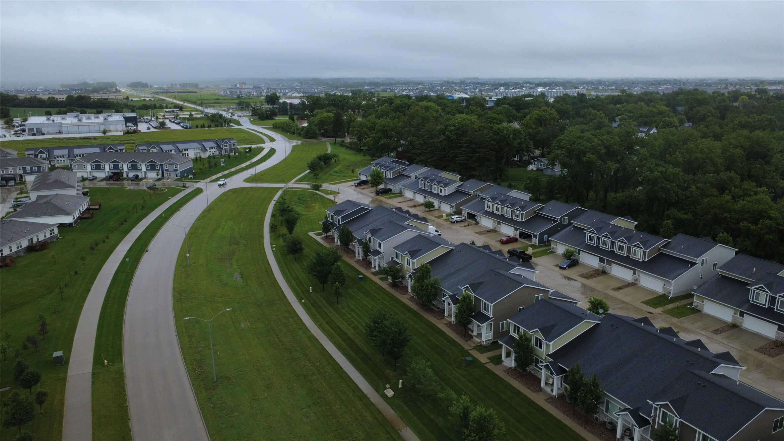
Two-story brown-sided home with white trim and stone veneer, numbered 516, beside a row of attached homes.
515 10th Street
515 10th Street
515 10th Street
515 10th Street
515 10th Street
515 10th Street
515 10th Street
515 10th Street
515 10th Street
515 10th Street
515 10th Street
515 10th Street
515 10th Street
515 10th Street
515 10th Street
515 10th Street
515 10th Street
515 10th Street
515 10th Street
515 10th Street
515 10th Street
515 10th Street
515 10th Street
515 10th Street
515 10th Street
515 10th Street
515 10th Street
515 10th Street
515 10th Street
515 10th Street
515 10th Street
515 10th Street
515 10th Street
515 10th Street
VIEW PHOTOS
$272,000

515 10th Street

4 Beds 4 Baths 1,706 Sq.Ft. 1,670 Sq.Ft.

Description

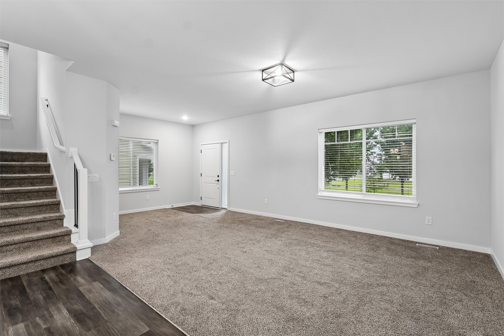
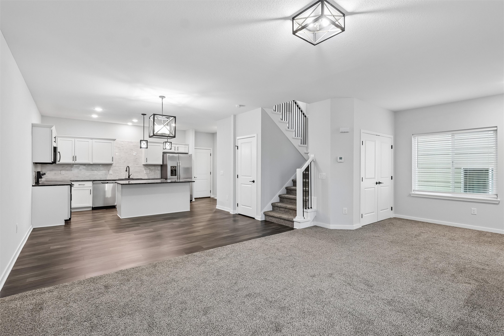
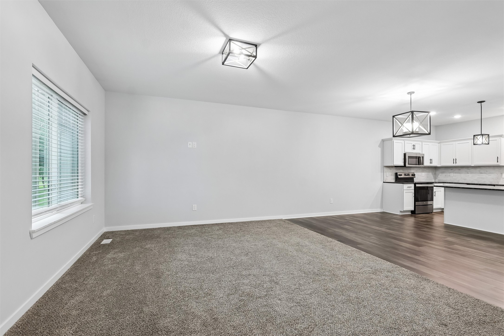
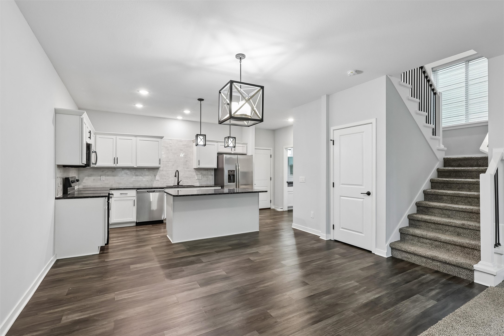
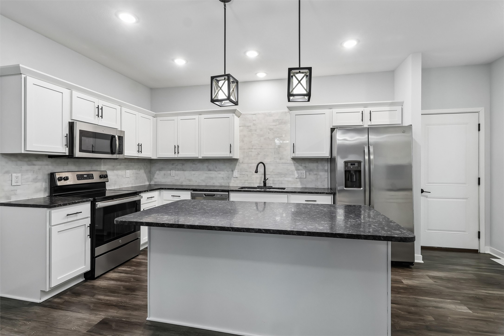
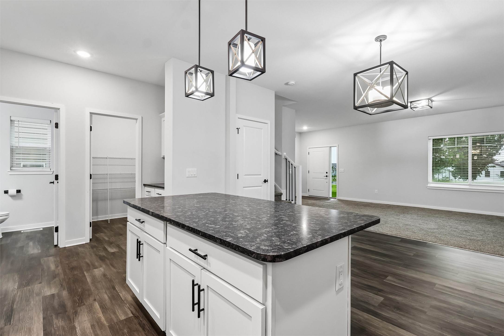
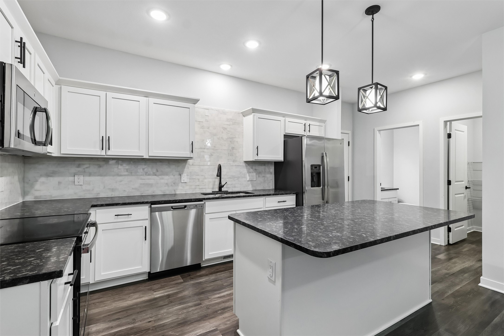
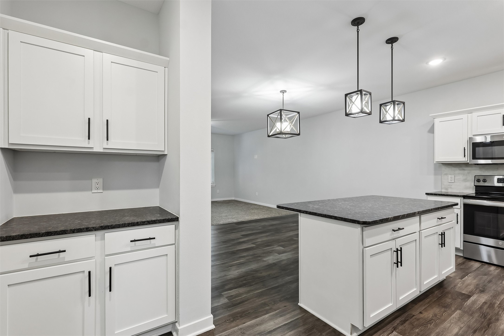
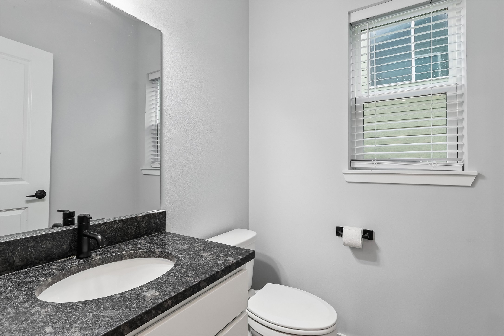
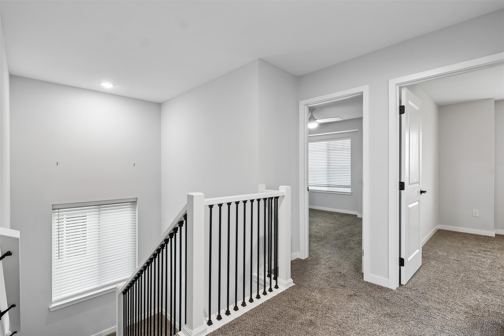
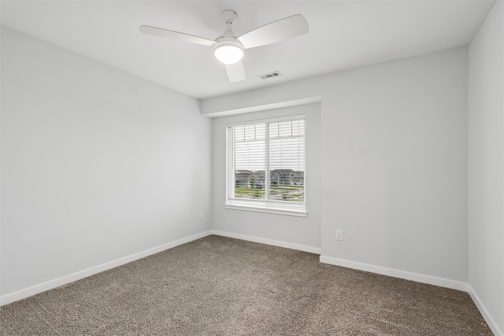
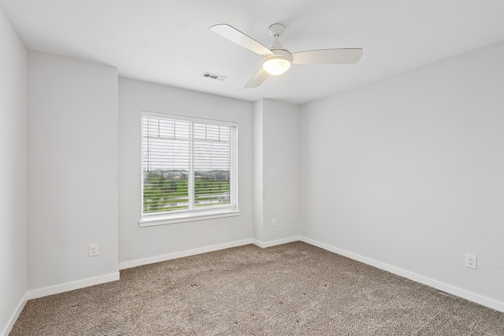
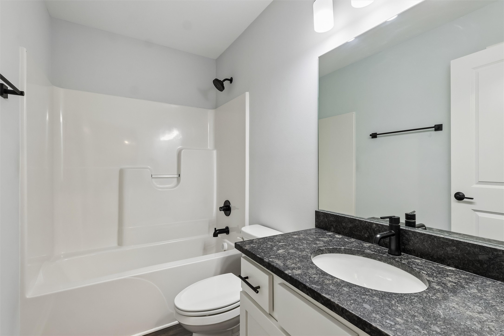
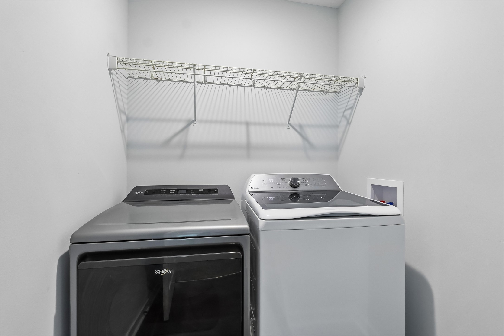
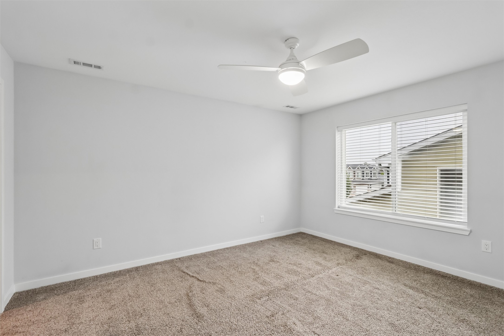
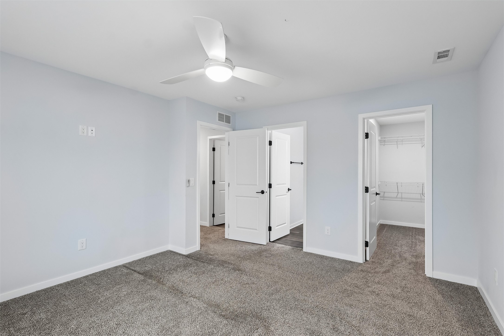
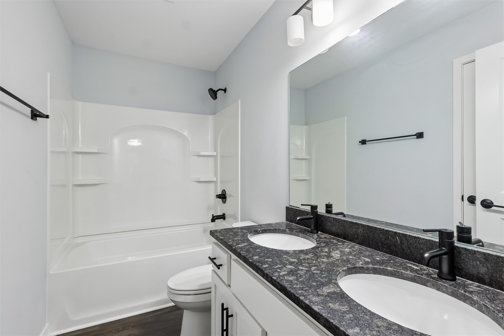
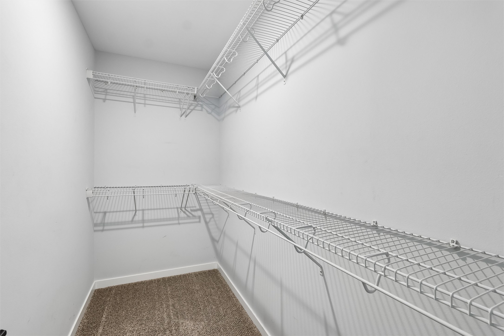
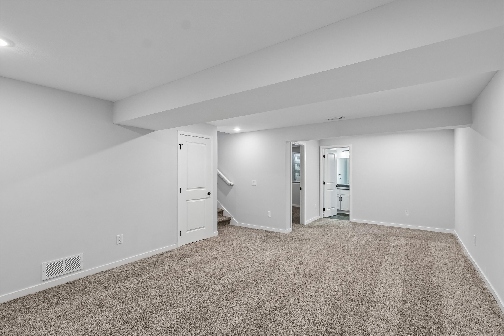
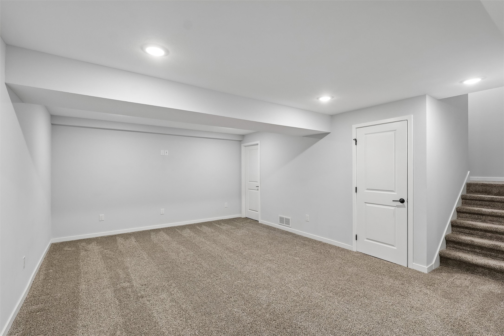
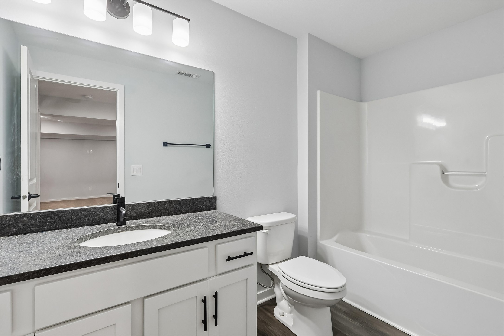
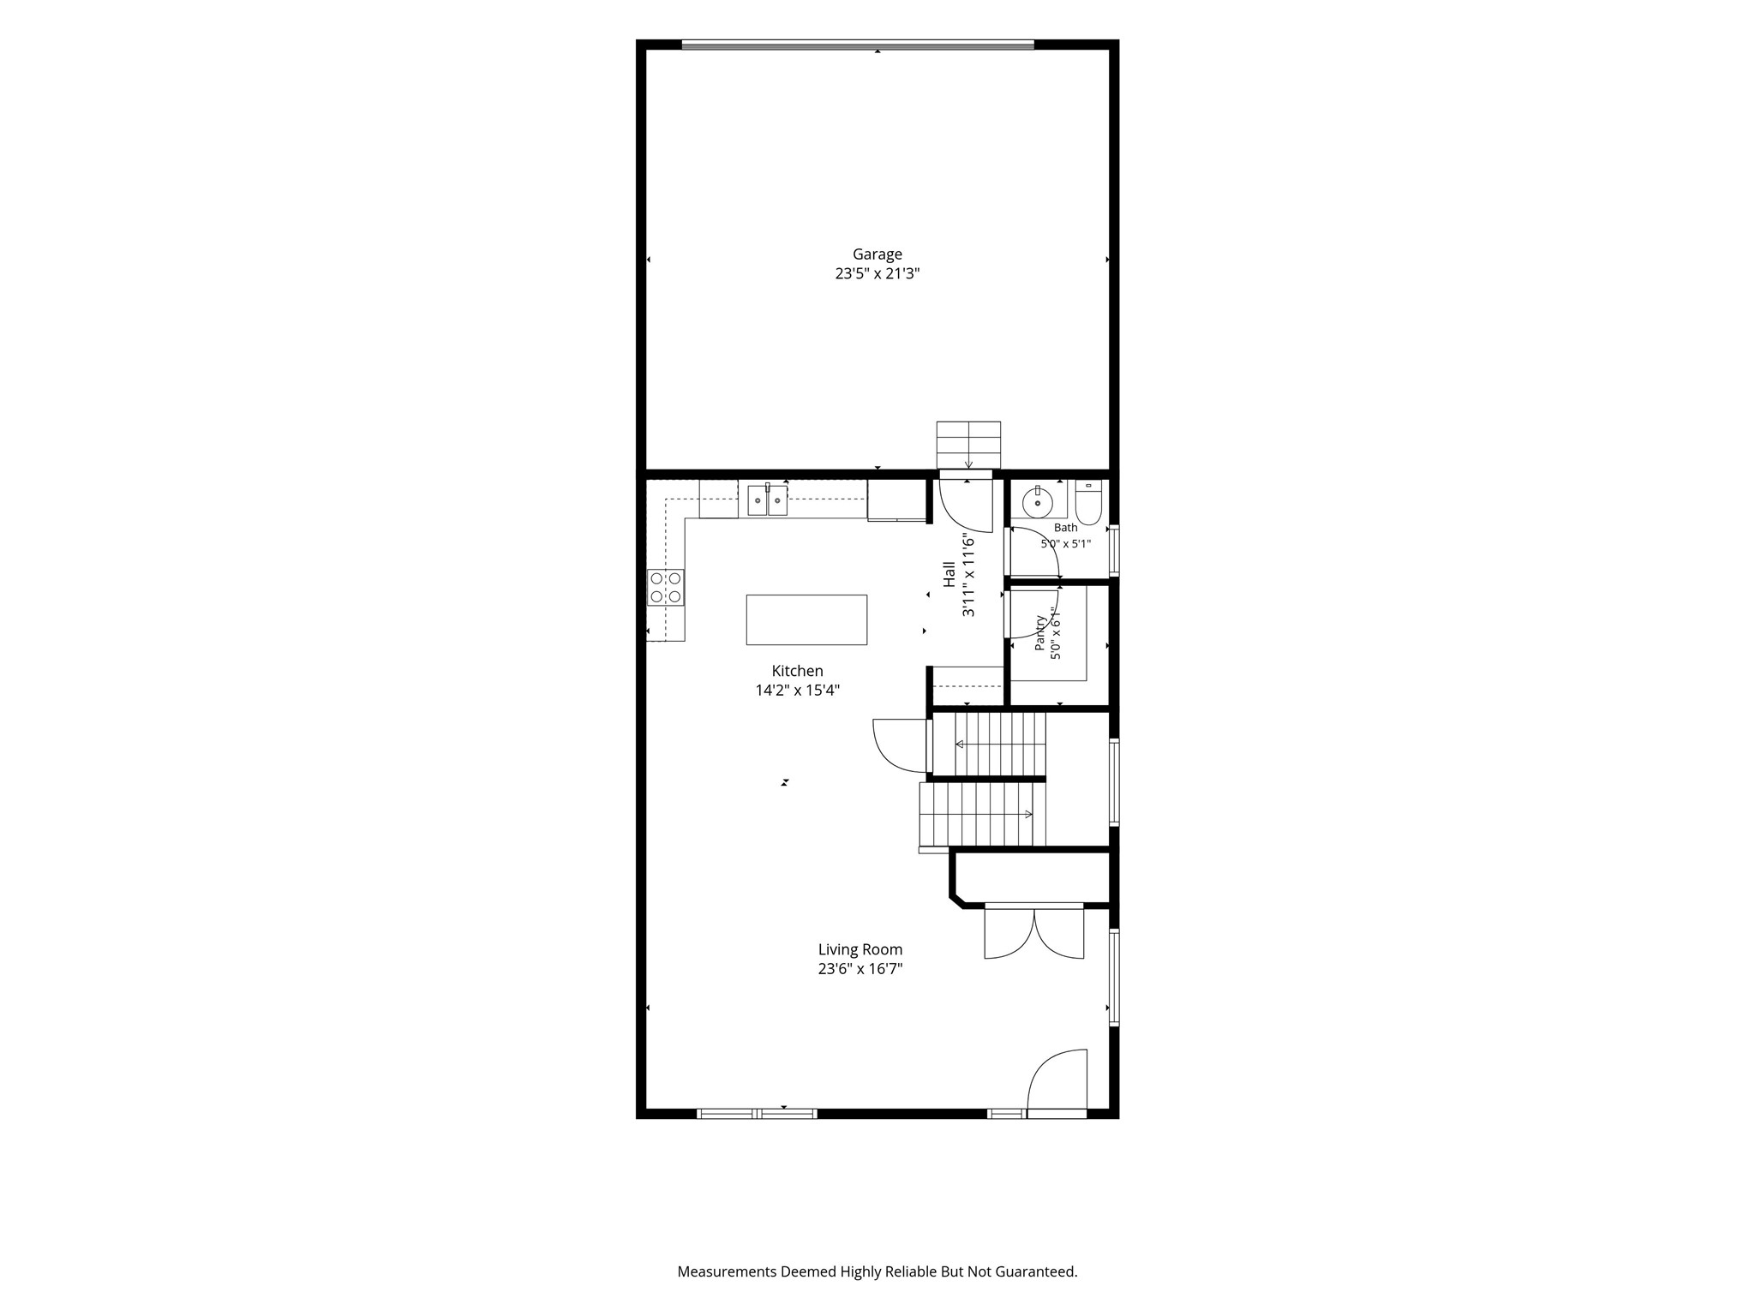
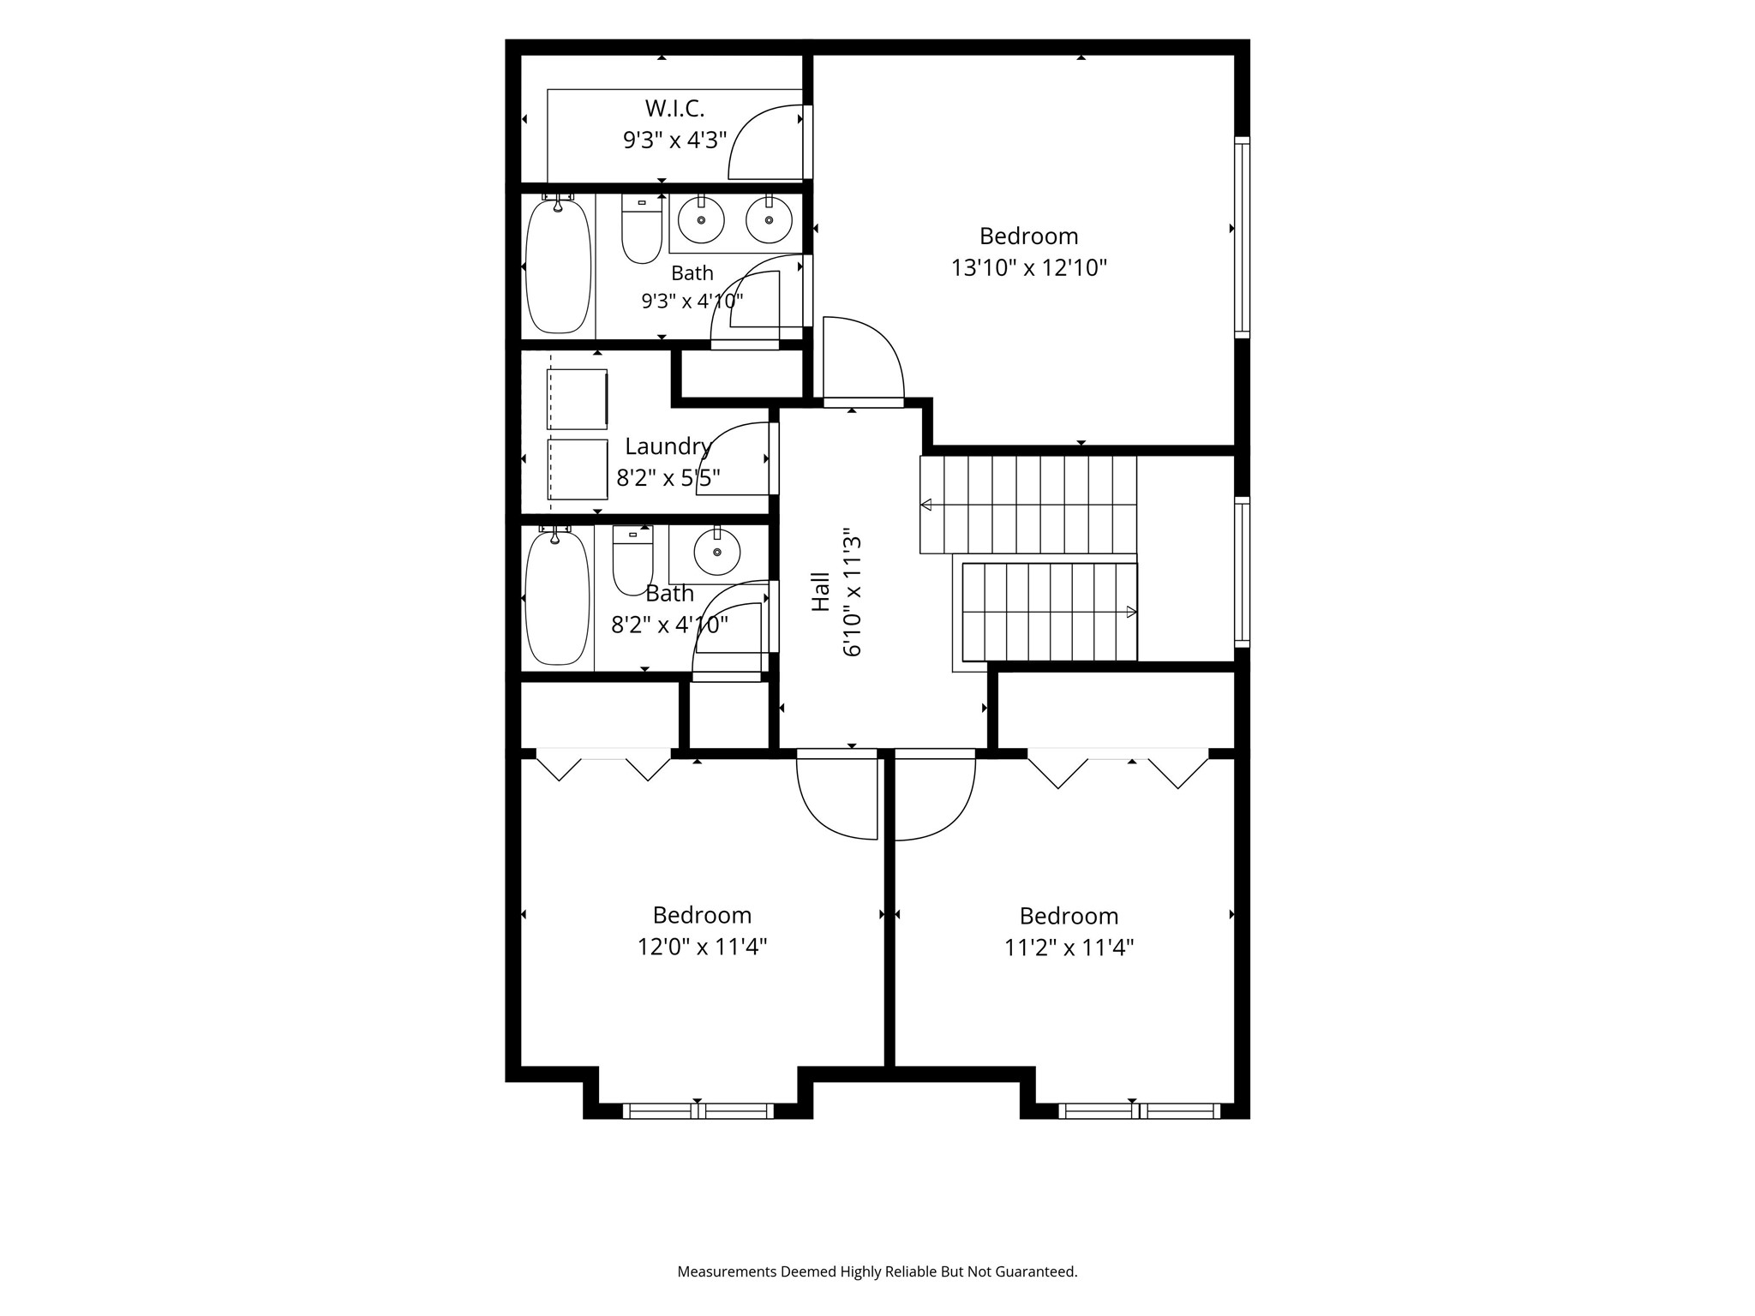
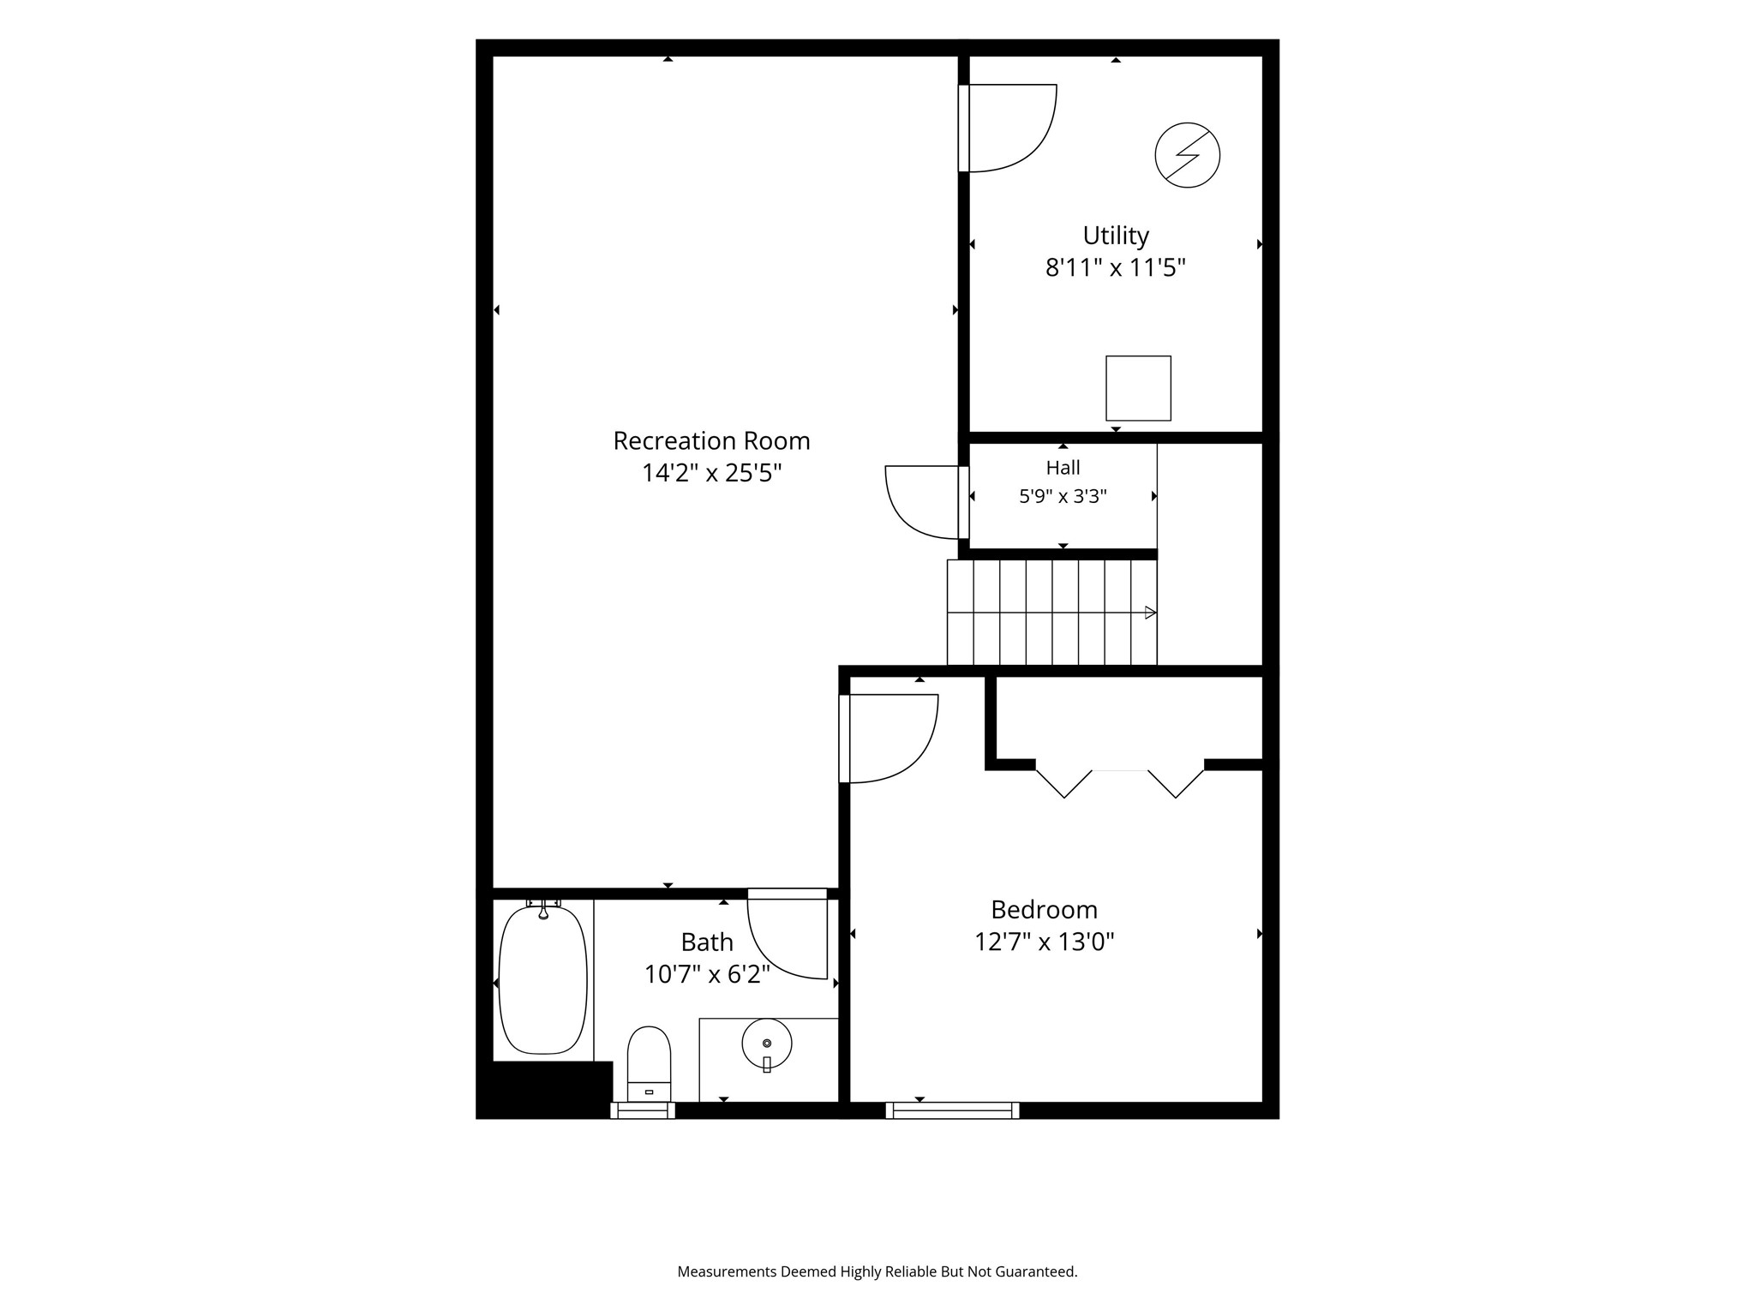
Welcome home to this 2 sty townhome w/ nearly 2400 sqft finished including the finished lower level. Situated in Waukee school district and near the heart of the Warrior Trail, local parks, amenities & shopping, and Waukee Ice Cream Shoppe. Step inside this stunning home through your attached garage & be impressed by the spacious floor plan including a convenient half bath, an eat in kitchen at the center island, walk in pantry, & spacious living room. Upstairs you will find 3 beds, including the primary suite w/ it's own full bath in addition to the full hall bath & walk in laundry room. The finished lower level features a large family room, storage/mechanical room, full hall bath, & a 4th bedroom. All kitchen appliances, washer, dryer, window coverings will all stay. Move right in to this well cared for/1 owner home and enjoy!

Share Property

Location

515 10th Street, Waukee, IA 50263

Status

Sold

Date Sold

September 30, 2026
Rod  Robson

Rod Robson

TITLE

REALTOR®

Property Amenities

Interior
Laundry room Upper Level
Appliances Dryer, Dishwasher, Microwave, Refrigerator, Stove, Washer
Flooring Carpet
Total Bedrooms: 4
Half Bathrooms: 1
Full Bathrooms: 3
Other Interior Features Dining Area, Eat-in Kitchen, Cable TV, Window Treatments
Area & Lot
Total area 1,706 Sq.Ft.
Lot Area 1,670 Sq.Ft.
Living area 1,706 Sq.Ft.
MLS® ID 743052
Year Built 2020
School District Waukee
Architecture Styles Two Story
Type Condo
Status Sold
Exterior
Stories 2
Air conditioning Central Air
Heat type Forced Air, Gas, Natural Gas
Water Source Public
Garage Space 2.0
Security Features Smoke Detector(s)
Sewer Public Sewer
Parking Attached, Garage, Two Car Garage
Lot Features Rectangular Lot
Roof Asphalt, Shingle
Finance
Sales Price $272,000
HOA Fees $234 monthly
Real Estate Tax $5,000 yearly

Find Your Perfect Home

A trusted local team delivering professional service, strong market insight, and a seamless experience from search to closing.